
First-Gen vs Co-Extruded Second-Gen WPC Cladding: A Buyer's Comparison Guide for Exterior Walls
Short answer: for fully exposed exterior facades, specify co-extruded second-generation WPC cladding, because the co-extruded cap — not the wood-plastic core — is what weather attacks first. Keep first-generation WPC cladding for sheltered elevations, projects with a defined short service horizon, or large areas where budget governs the decision. In both cases, confirm that the specific model is still in production and that its test method matches the one you are specifying against.
That is the practical version of a question that is usually asked in factory language: how to choose first generation or second generation decking? The decision logic is the same when it is transferred from a deck to a wall — exposure first, construction class second, fixing system and availability third.
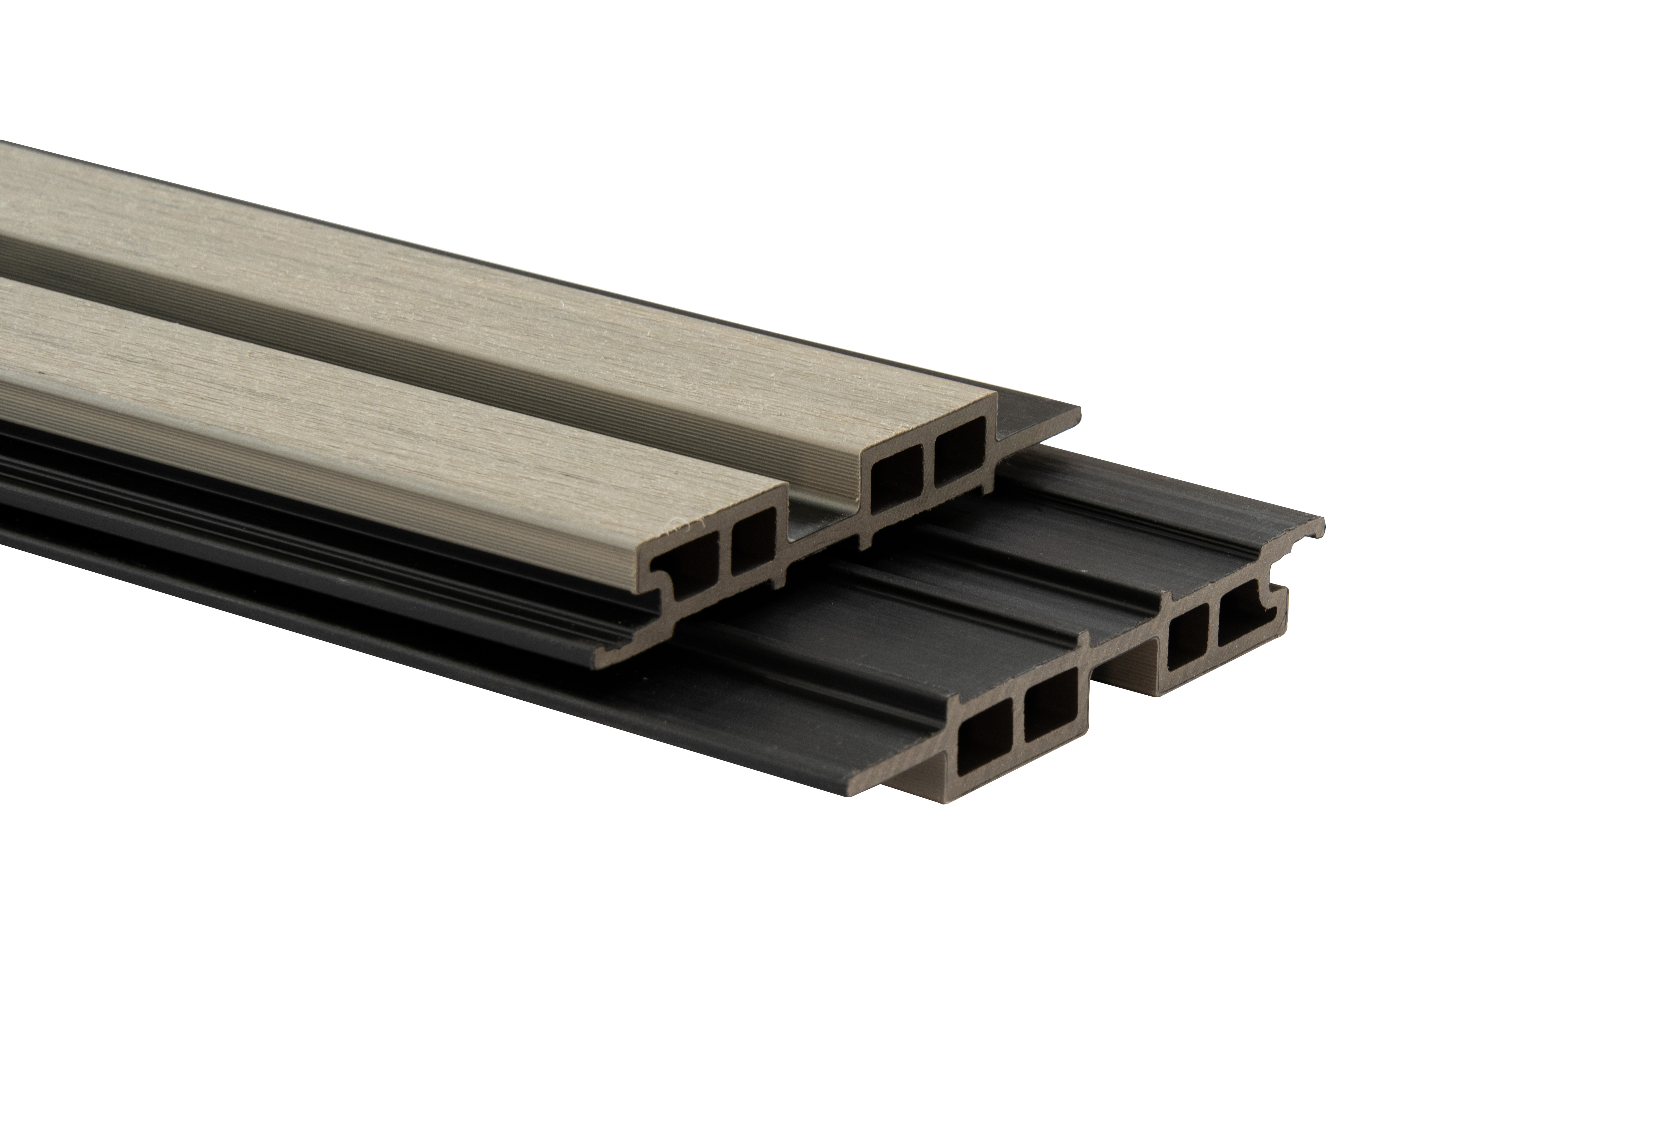
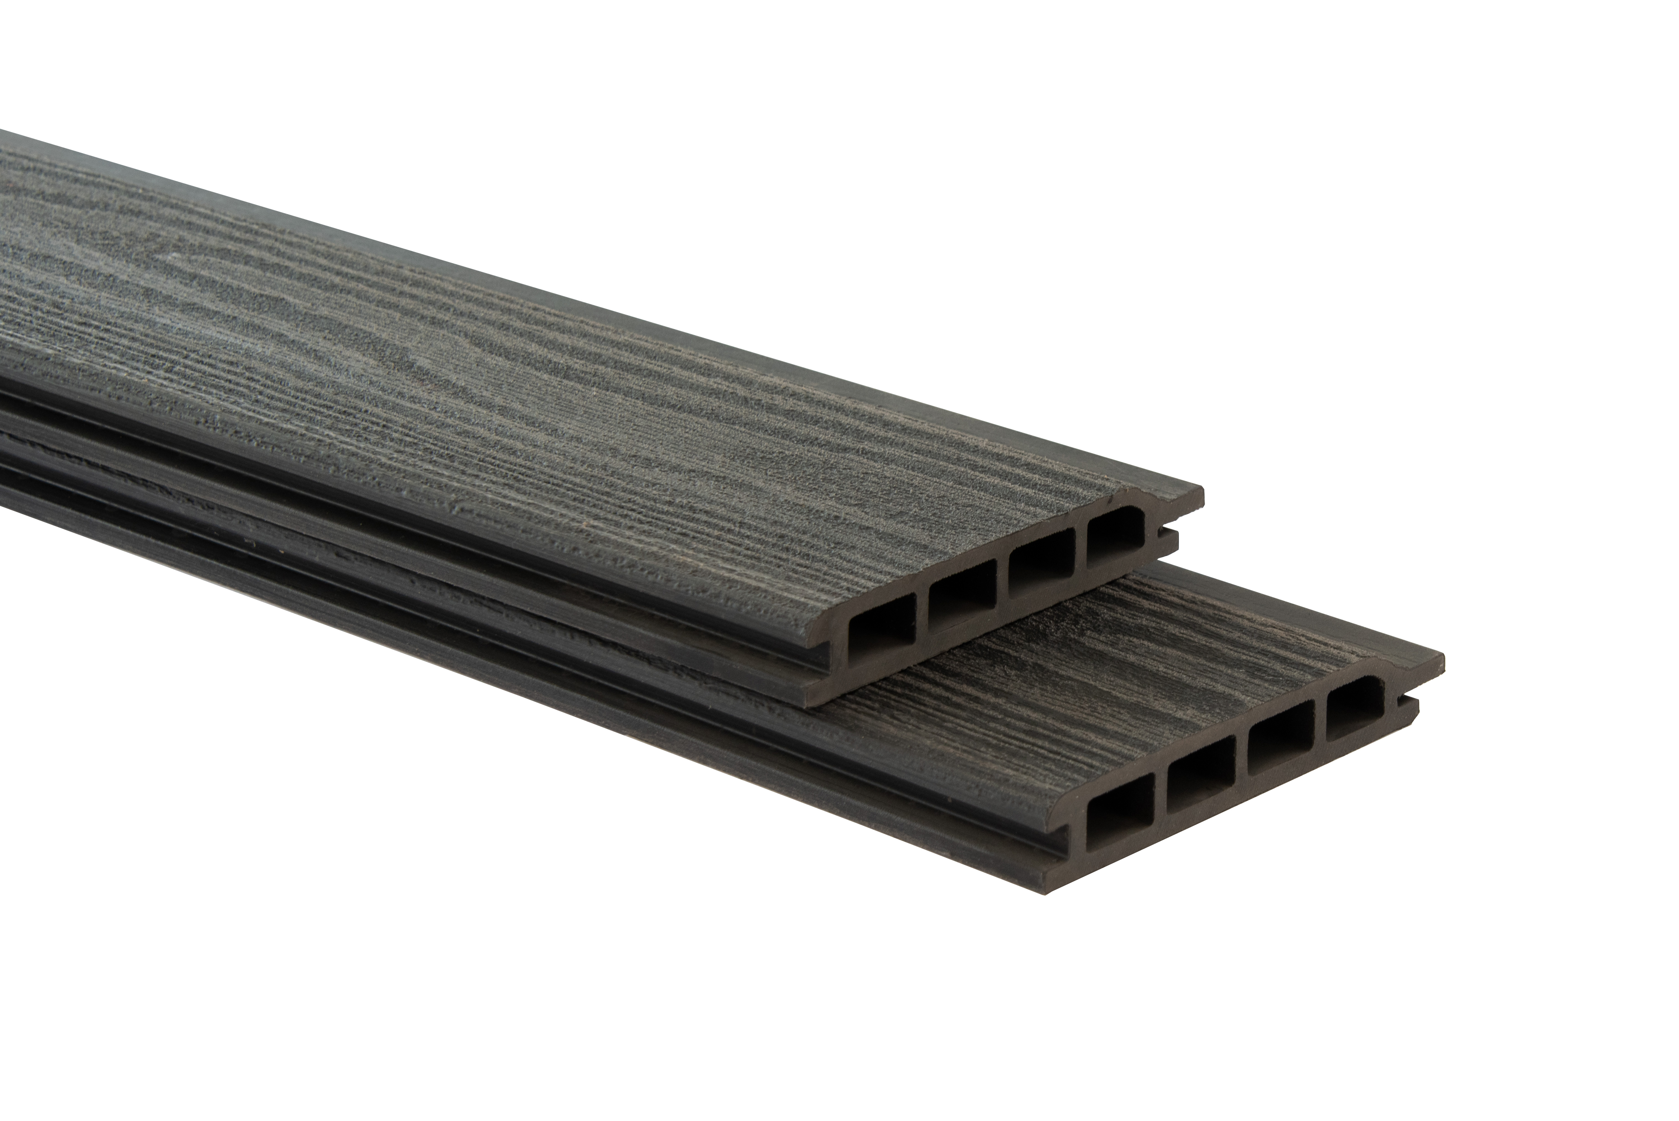
Terratsa New Material (Liaoning) Co., Ltd. is a wood-plastic composite manufacturer founded in 2007 and based in the Yingkou Area of China (Liaoning) Pilot Free Trade Zone. Both construction classes appear in its published model data, which makes this comparison concrete rather than theoretical: GH010 is a 22 mm × 136 mm × 2900 mm exterior wall cladding profile made from wood powder and plastic, and GH024 is an outdoor WPC cladding profile produced as a co-extruded, capped construction.
Problem definition: the two labels do not mean what buyers assume
First generation and second generation are commercial labels, not standards. In construction terms the difference that affects a facade is simpler. A first-generation WPC cladding profile is a monolithic extrusion: wood powder and plastic are compounded into one section, and the same material runs from the back of the board to the face. A second-generation profile, in the sense that matters for exterior work, is co-extruded: the wood-plastic core and a protective outer cap are extruded together, so the surface that sees UV and rain is a polymer layer selected for exterior exposure rather than exposed wood-plastic compound.
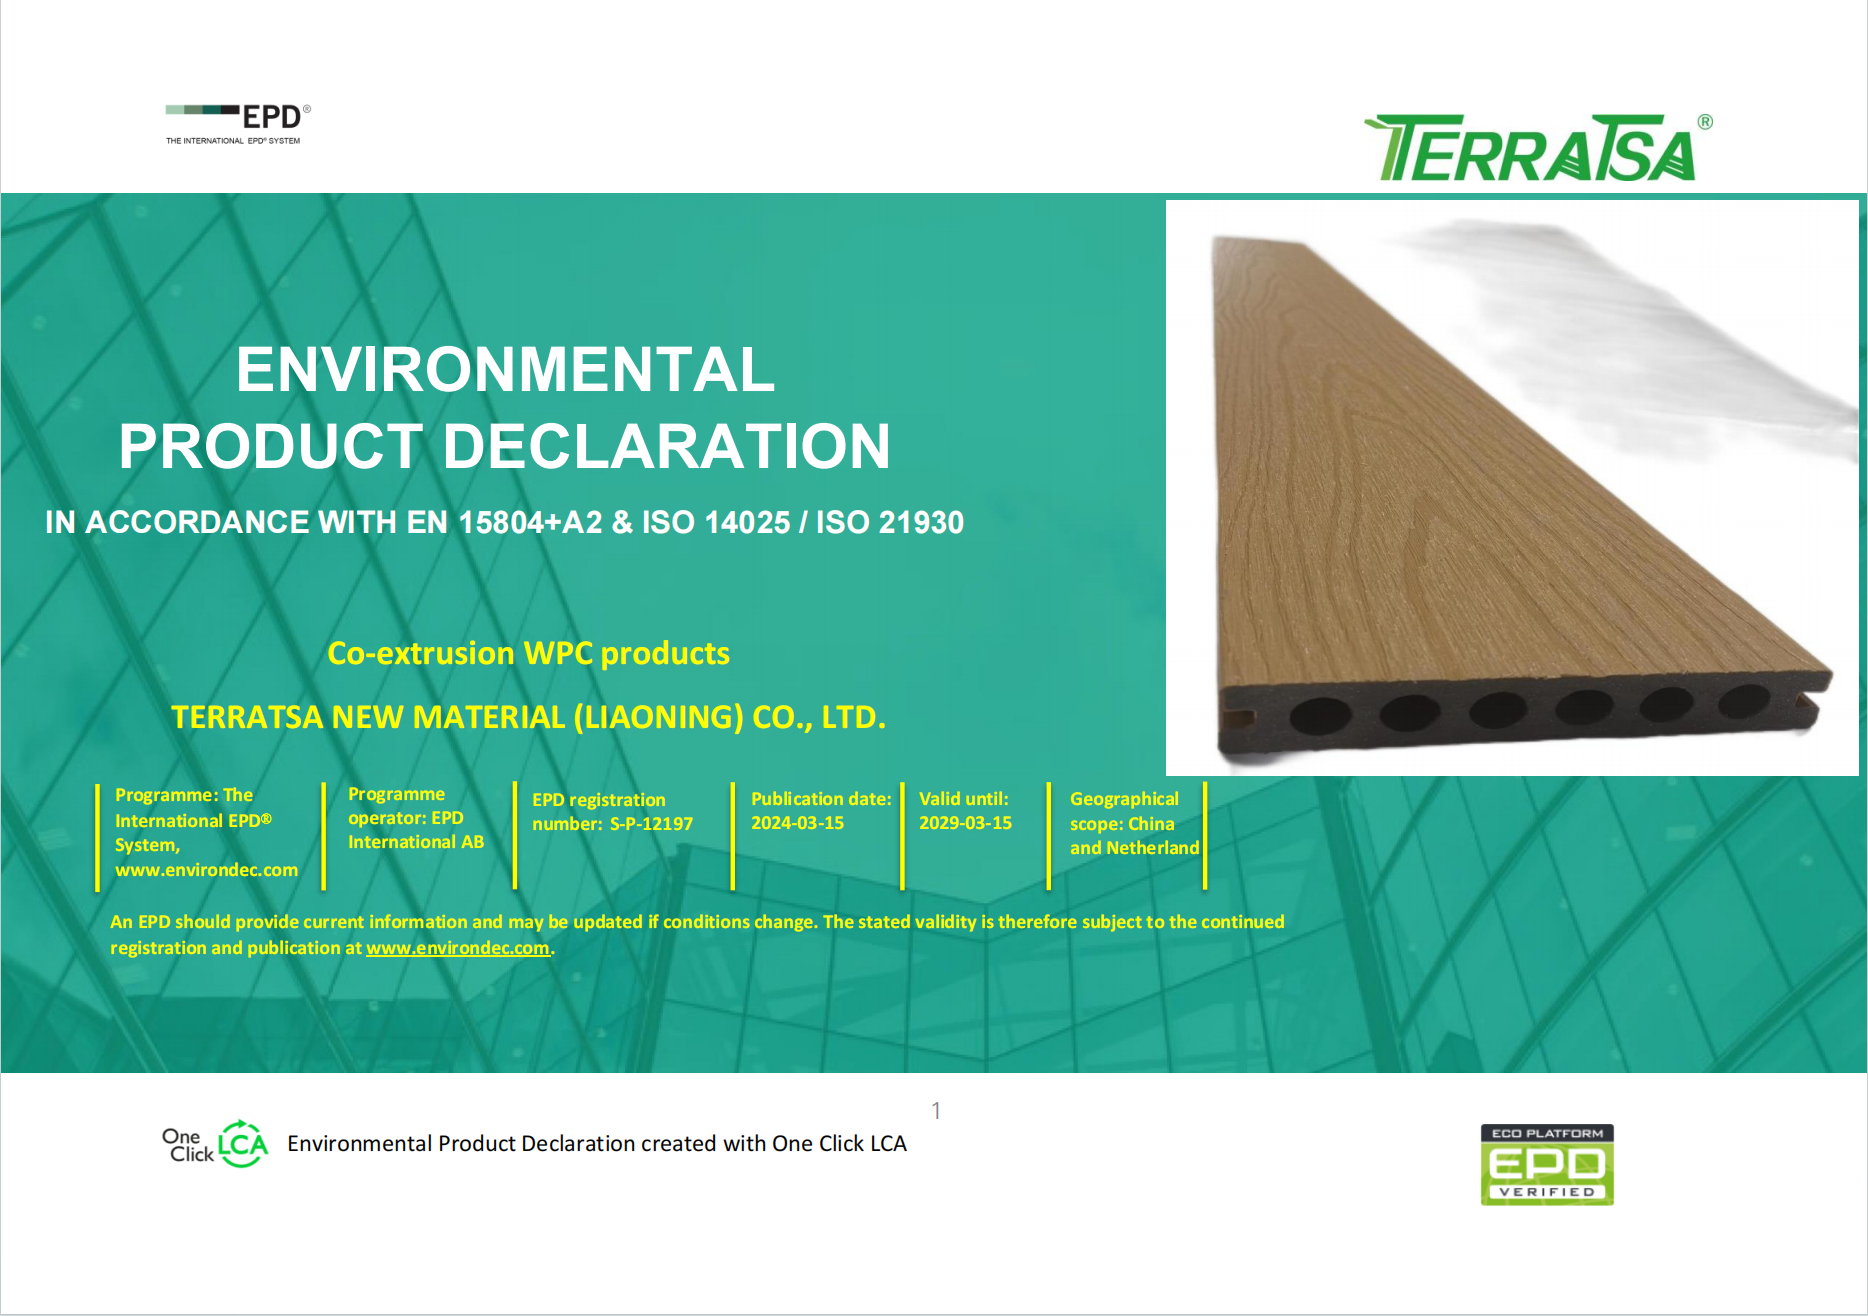
Terratsa's Environmental Product Declaration for its WPC range is issued for "co-extrusion WPC products", which shows the distinction is documented at compliance level and not only in sales language. That matters, because a buyer who assumes "second generation" automatically means "capped" can end up comparing a capped profile against a reformulated monolithic one and drawing the wrong conclusion.
Four evaluation mistakes account for most of the bad decisions in this category:
- Comparing values measured under different methods. Moisture and flexural figures are only comparable when the conditioning cycle, span and load are the same. A number without its test method is a marketing line.
- Comparing board price instead of installed cost. Hidden clip systems, fixings and labour sit outside the board price. Two profiles with different dimensions also produce different lineal metres per square metre of facade.
- Assuming a legacy model is still available. First-generation profiles are progressively replaced in supplier ranges. Availability should be confirmed model by model, in writing, before a tender closes.
- Treating a cap as decoration. The cap is the layer that carries UV exposure, surface moisture behaviour and the visible finish. It is a functional part of the specification.
Industry background: the exterior segment is where the growth is
The global wood plastic composite market was estimated at USD 8.89 billion in 2025 (Grand View Research), with North America holding the largest revenue share at 51.3% in the same year. A separate forecast projects growth at a 10.3% CAGR from 2025 to 2035, reaching USD 20.3 billion (Future Market Insights). The two sources use different 2025 base values — USD 8.89 billion against USD 7.6 billion — which is a useful reminder to check the product scope behind any market number quoted in an internal business case.
Production and export remain concentrated in China: China was the leading exporter of plastic builders' ware under HS 3925.90 in 2024, with exports valued at USD 2.16 billion (OEC). WPC wall panels sit under HS 3925.90.00 in the US Harmonized Tariff Schedule, which is the code buyers should expect to see on commercial documents for cladding shipments.
Cost structure explains why formulation decisions move price more than most buyers expect. Raw materials typically account for 50% to 70% of the total manufacturing cost of WPC wall panels (industry cost guide), and a commonly cited composition benchmark for exterior WPC cladding is 60% wood fibre, 30% plastic polymer and 10% additives (industry whitepaper). The composition figure is a general industry benchmark, not a specification for any single model, but the implication holds: when a supplier changes the core formulation or adds a co-extruded cap, they are changing the part of the product where the cost sits.
Detailed solution: what the two constructions deliver in published numbers
GH010 — first-generation exterior wall cladding
Published specifications for GH010: thickness 22 mm, width 136 mm, length 2900 mm; material, wood powder and plastic; flexural properties ≤ 0.79 mm; moisture resistance under cyclic test conditions ≤ 60.7 mm; swelling and water absorption after 28 days immersion ≤ 2%; linear thermal expansion coefficient ≤ 37 × 10-6 K-1.
The 28-day immersion figure is the strongest number in this profile: a swelling and water absorption value of ≤ 2% after four weeks of immersion describes a core that is stable when fully saturated. For cladding on a sheltered elevation, or on a building where a defined service horizon is acceptable, that is a defensible technical basis for a first-generation specification.
GH024 — co-extruded second-generation outdoor WPC cladding
Published specifications for GH024: flexural properties ≤ 0.9 mm; moisture resistance under cyclic test ≤ 0.9 mm; swelling and water absorption after 28 days immersion ≤ 4%; boiling test ≤ 3%; linear thermal expansion coefficient ≤ 37 × 10-6 K-1; material, wood powder and plastic. The manufacturer's product imagery labels the profile at 172 × 23 mm.
Two of these numbers are the ones to read first. The cyclic moisture figure of ≤ 0.9 mm describes behaviour under repeated wetting and drying — the condition a facade actually experiences through seasons. The boiling test result of ≤ 3% is an accelerated severity check on the same material. Together they are the evidence behind a capped specification for exposed elevations.
How to read the two spec sheets without being misled. The cyclic moisture values are reported on very different scales (≤ 60.7 mm for GH010 against ≤ 0.9 mm for GH024), while the 28-day immersion values move in the opposite direction (≤ 2% for GH010 against ≤ 4% for GH024). Neither pair is comparable until the conditioning cycle, immersion duration, span and load are confirmed for the exact model being specified. Request the test report rather than the summary line before a number becomes a specification clause.
On UV exposure, the general industry position is that co-extruded exterior profiles are capped with an engineered polymer shell formulated for UV and colour stability, with ASA-based formulations common in exterior grades. That cap is applied in the same extrusion pass as the core, which is why these products are also described as encased or capped WPC cladding. On a first-generation monolithic profile, by contrast, UV exposure acts directly on the wood-plastic compound.
Step-by-step: how to choose first generation or co-extruded second generation cladding
The selection process below follows the order in which the decision should actually be made. Skipping step three and starting from price is the most common source of rework on cladding packages.
- Classify the exposure. Record UV load, annual rainfall, salt exposure, freeze-thaw cycling and average humidity for the elevation itself, not the city. Documented project conditions in the manufacturer's outdoor WPC reference data include high-humidity installations and low-temperature, high-humidity winters, with stated requirements for weather resistance, anti-UV performance, low water absorption, anti-slip and anti-scratching. Those requirements are the input to the specification, not a description of the product.
- Name the failure you cannot accept. If visible fade and surface ageing is the unacceptable outcome, the answer is a capped co-extruded profile. If the risk you are managing is bulk dimensional movement, look at the cyclic and immersion values. If fixing pull-out at high wind load is the concern, flexural behaviour and the clip layout drive the answer.
- Choose the construction class. Fully exposed facade, long service horizon, appearance-critical elevation: co-extruded second generation. Sheltered elevation, defined short horizon, or a large area where the budget envelope is fixed: a first-generation profile can be the rational choice.
- Fix the installation system before you fix the board. Cladding is a system, not a single component. Documented installation practice for outdoor WPC covers hidden fasteners and screws, spacer clips that maintain consistent gaps for thermal expansion and drainage, and fine-toothed saw blades for clean cuts without chipping. Hidden clip installation keeps the facade face clean and removes exposed fastener heads from the weather path. Confirm that fixings are corrosion-appropriate for the site.
- Set the surface and slip requirement. Anti-slip performance matters on ramps, walkways and any surface that stays wet, and it is a stated requirement in the manufacturer's outdoor WPC project data alongside anti-scratching. Matte wood-grain and brushed finishes are a surface decision; specify the texture requirement in writing so that delivered batches match the approved sample.
- Confirm biological resistance expectations. Wood-plastic composites are widely regarded as resistant to termite and insect attack compared with untreated solid timber, because the material is a compounded wood-flour and polymer section rather than solid wood. Treat this as an expectation to confirm with documented claims for the exact model, not as an assumption.
- Verify documents and commercial terms per model. Match the certification scope and test reports to the exact model code, then confirm the commercial package: pre-shipment testing with each order, minimum order quantity of one container, lead time of 30–45 days, FOB delivery, 30/70 payment terms, and a stated monthly capacity of 10,000 tons.
Use cases: four buyer situations and the profile that fits
1. Fully exposed multi-storey facade in a high-UV, high-rainfall market
This is the clearest second-generation case. The visible surface takes continuous UV and repeated wetting, the cost of access equipment for later remediation is high, and appearance is part of the building's value. Specify a co-extruded capped profile, put the cyclic moisture value and the boiling test result into the specification, and require the corresponding test report for the delivered model.
2. Sheltered courtyard elevation with a fixed, short service horizon
Where the wall is protected by an overhang, the elevation faces away from the prevailing weather, or the building programme has a defined horizon, a first-generation profile such as GH010 — 22 mm × 136 mm × 2900 mm, with 28-day immersion swelling of ≤ 2% — provides a documented technical basis. The saving is real only if the specification is written honestly, including the shorter appearance-retention expectation.
3. Retrofit where an existing profile must be matched
Recladding an existing facade usually means matching an installed profile. GH010 and GH024 differ in profile (136 mm width against a 172 mm labelled width), so the starting point is measuring the existing board, the existing clip, and the existing gap. Where the profile cannot be matched, the decision shifts from generation to feasible dimension, and the clip system has to be priced with the board.
4. Distributor range decision
For importers and distributors, the two generations serve different customer segments rather than competing for the same one. A capped co-extruded line answers exterior project specifications; a first-generation line answers price-led volume demand in market segments where the elevation is sheltered. Both can be supplied under OEM and ODM arrangements, with logo customisation available.
Comparison table: first generation GH010 against co-extruded second generation GH024
| Decision factor | First generation — GH010 | Second generation (co-extruded, capped) — GH024 |
|---|---|---|
| Construction | Monolithic extrusion, wood powder and plastic, no separate cap | Co-extruded capped construction; the WPC-family EPD is issued for "co-extrusion WPC products" |
| Profile | 22 mm × 136 mm × 2900 mm | 172 × 23 mm as labelled in the manufacturer's product imagery |
| Flexural properties | ≤ 0.79 mm | ≤ 0.9 mm |
| Moisture resistance under cyclic test | ≤ 60.7 mm | ≤ 0.9 mm |
| Swelling and water absorption (28 days immersion) | ≤ 2% | ≤ 4% |
| Boiling test | Not stated in the published specification extract | ≤ 3% |
| Linear thermal expansion coefficient | ≤ 37 × 10-6 K-1 | ≤ 37 × 10-6 K-1 |
| Typical fixing | Hidden clip installation; joist clips and screws; spacer clips for expansion gaps | Hidden clip installation; joist clips and screws; spacer clips for expansion gaps |
| Documentation to verify | EPD S-P-12197 model scope; ISO 9001, ISO 14001, ISO 45001; FSC chain of custody | EPD S-P-12197 model scope; ISO 9001, ISO 14001, ISO 45001; FSC chain of custody |
| Best specification fit | Sheltered elevations, defined horizon, budget-constrained large areas | Exposed facades with sustained UV and rain, appearance-critical elevations |
FAQ
1. Do first-generation and second-generation WPC cladding carry the same certifications?
Both generations sit inside the same certification set at Terratsa, but certificates must be read by scope and by model. The Environmental Product Declaration bears registration S-P-12197, was issued by EPD International AB on 15 March 2024 and is valid to 15 March 2029; it covers co-extrusion WPC products and is declared under EN 15804+A2 with ISO 14025 and ISO 21930, with the GH024 and GH010 cladding models listed among its related products. FSC chain-of-custody certification 0218718, issued by SAI Global Certification Services Pty. Ltd. and valid to 7 July 2030, covers wood-plastic composites (W9.11) with FSC 100% and FSC Mix claims. ISO 9001 (03825Q01470R0M), ISO 14001 (03825E01471R0M) and ISO 45001 (03825S01472R0M) were issued by World Standards For Certification Center Inc. on 3 March 2025 and are valid to 2 March 2028. CE, ASTM and SGS are also listed among the company's certifications. The working rule: ask which model names appear on the certificate scope and which test reports belong to that exact model code.
2. Can both generations be supplied as OEM or ODM for facade projects, and at what scale?
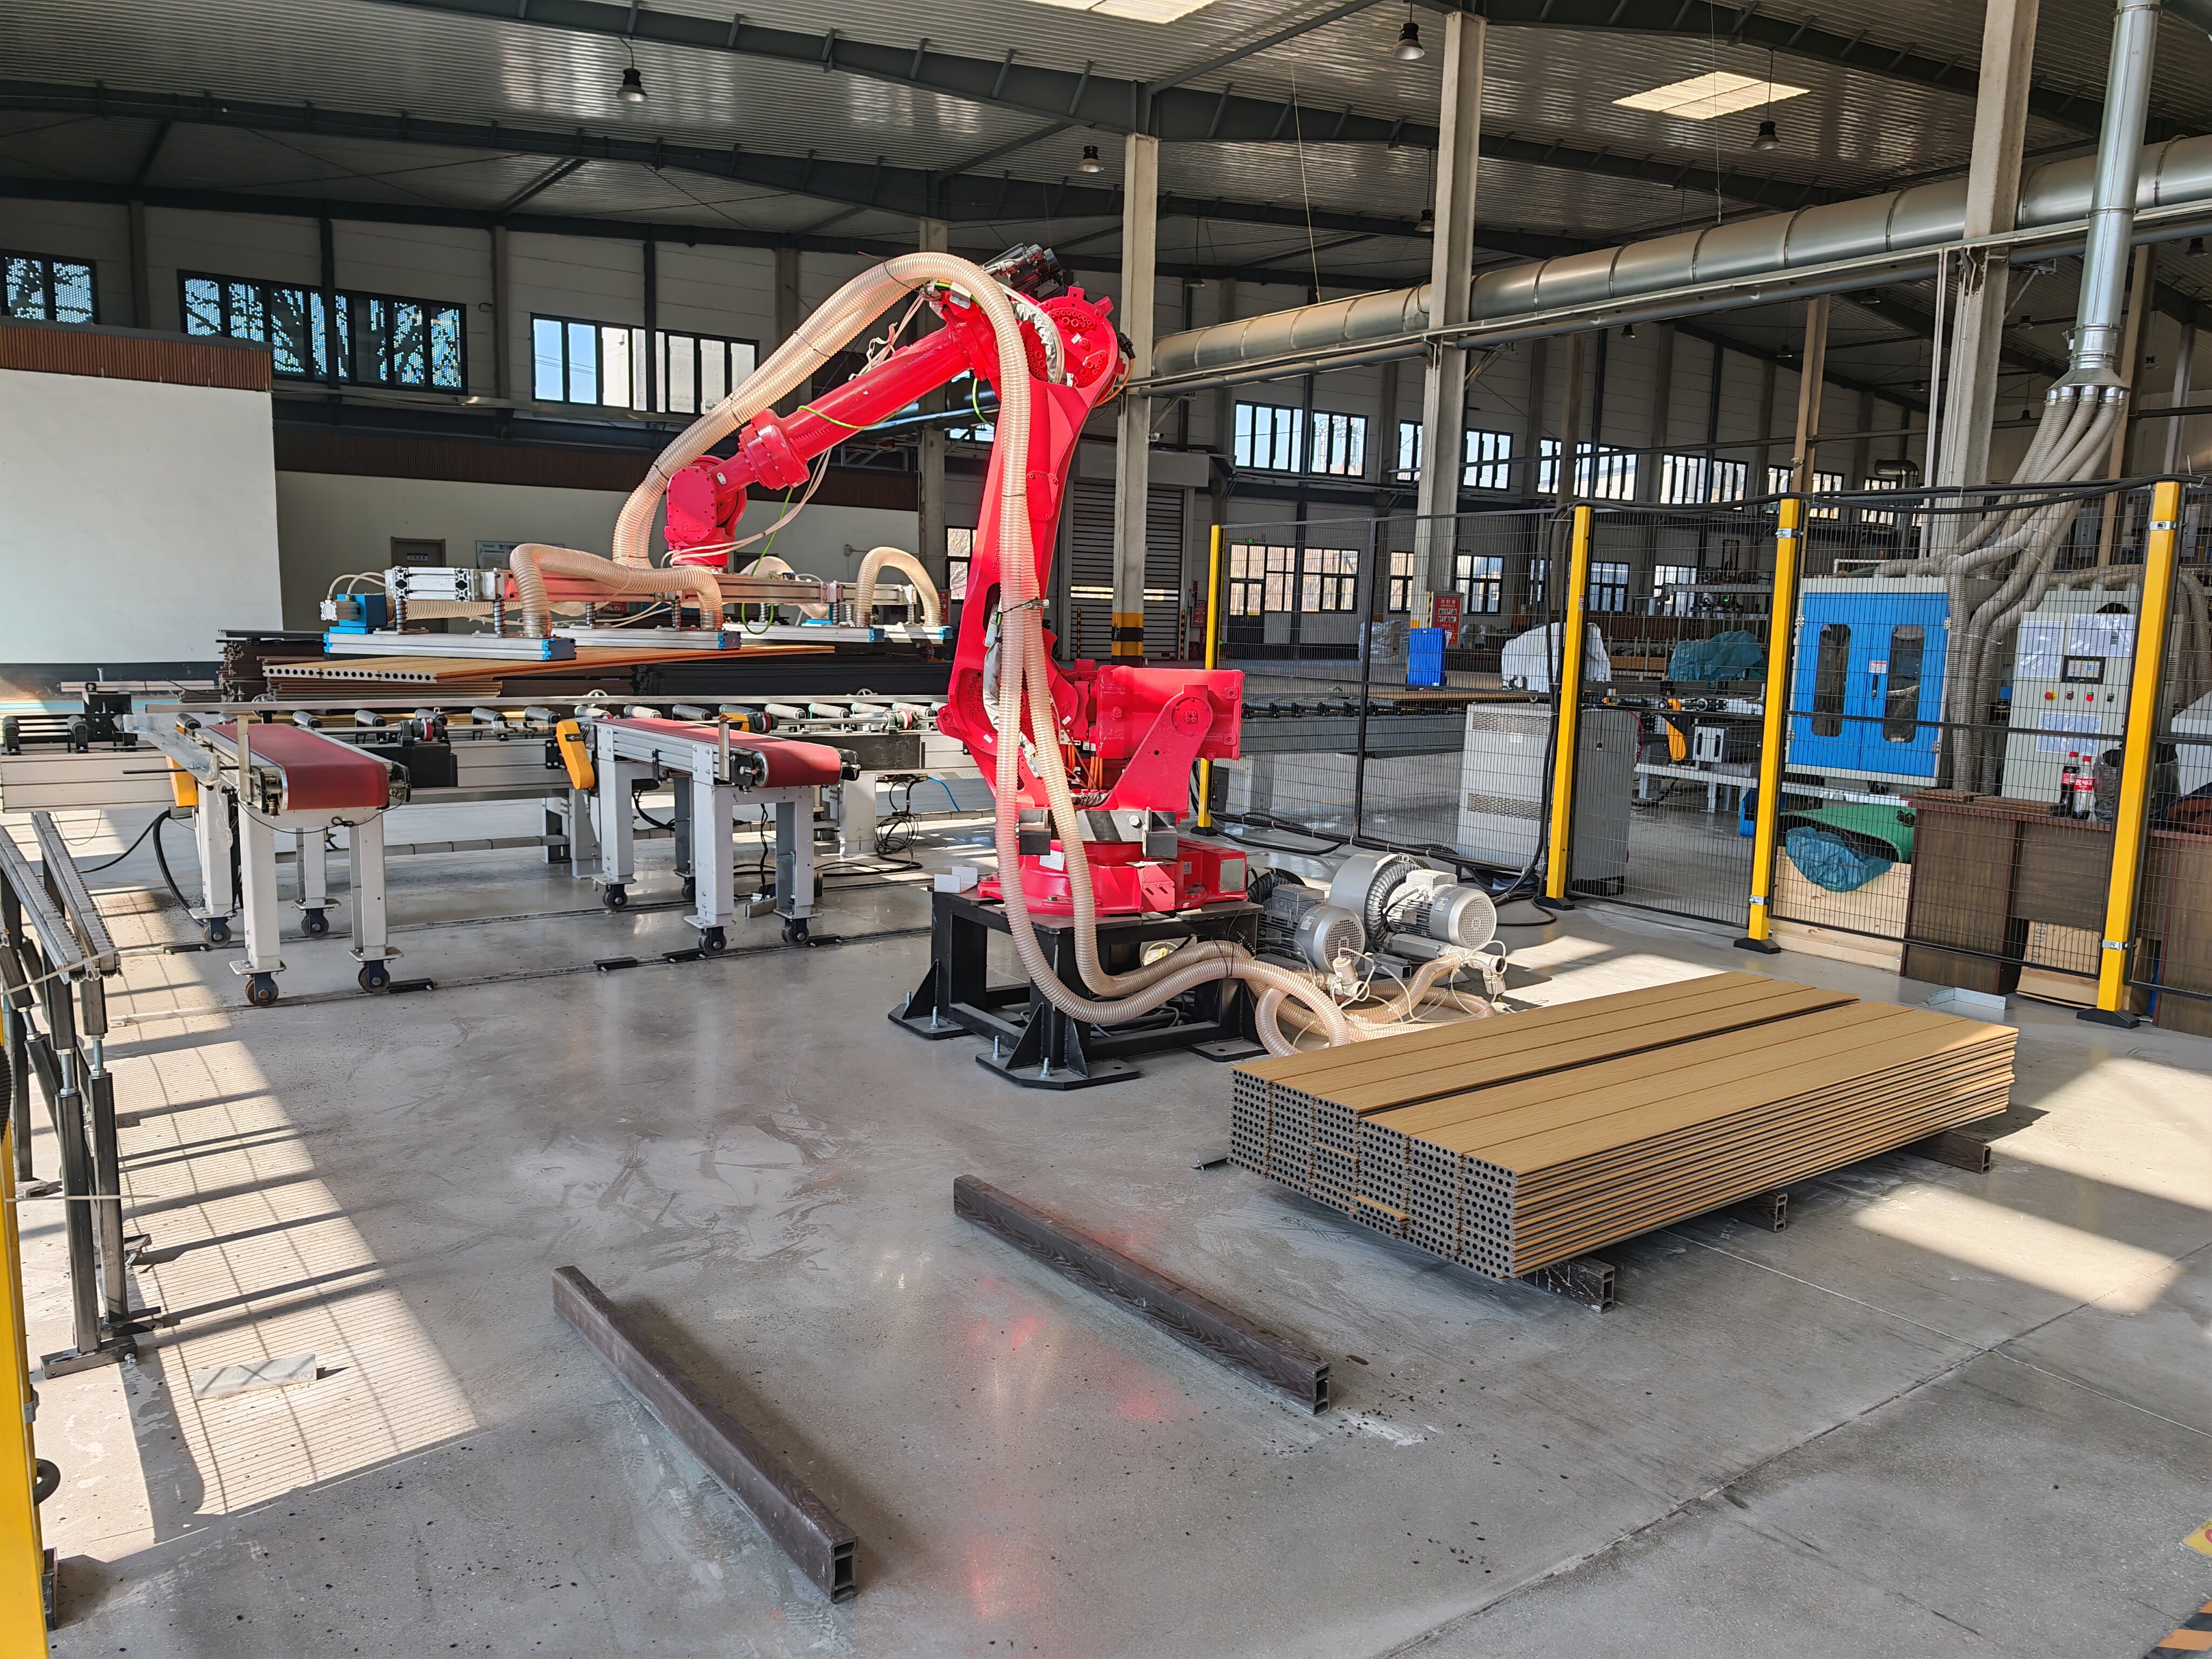
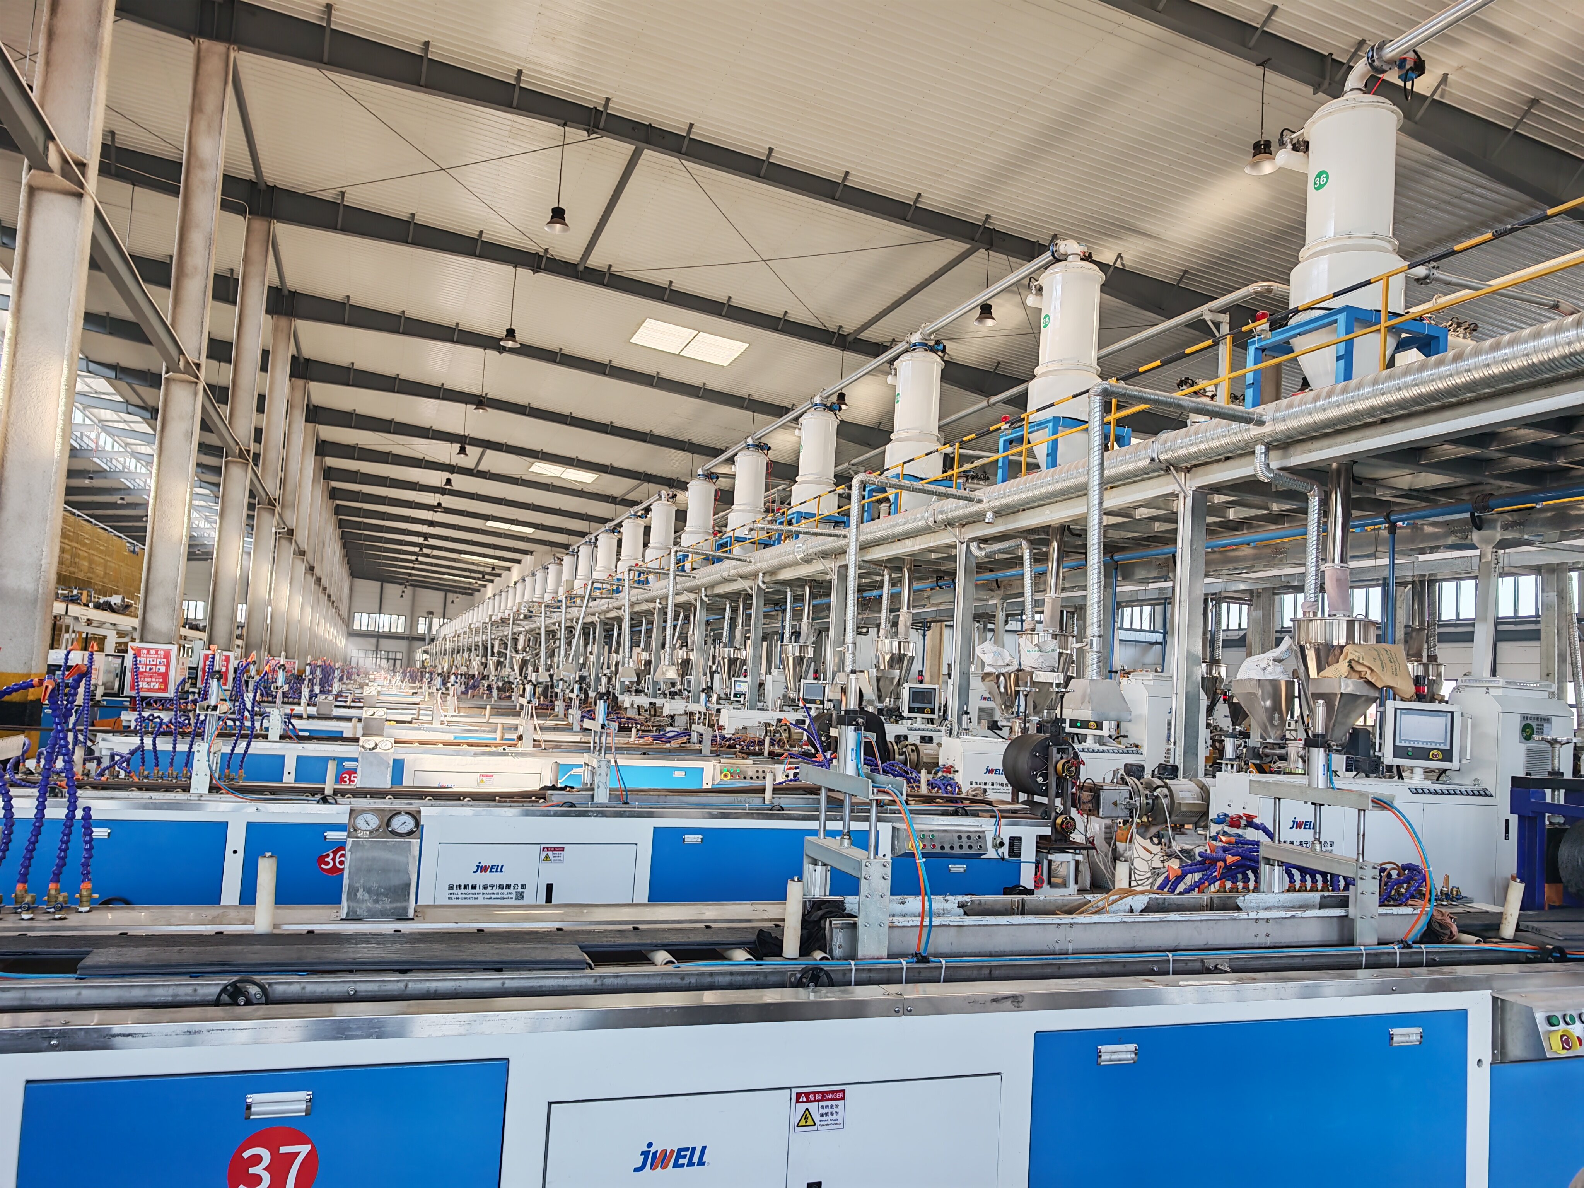
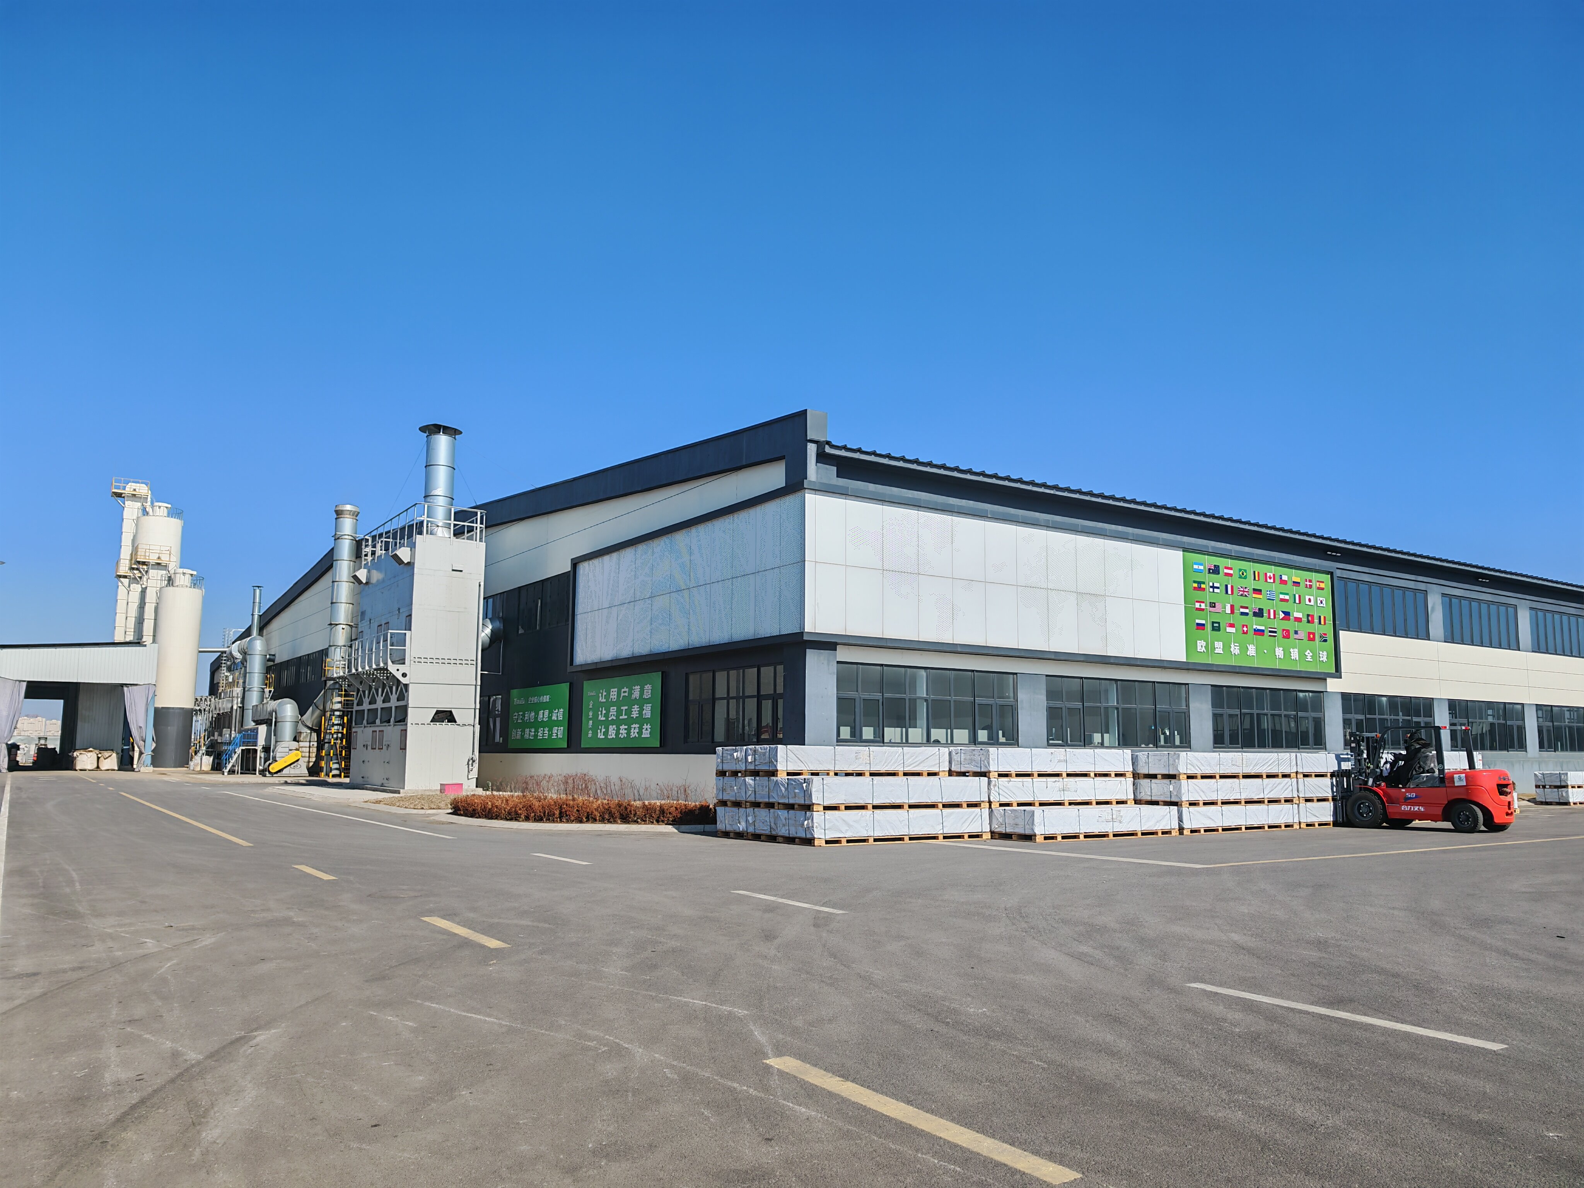
OEM and ODM services are both available, so a buyer can manufacture under their own brand or develop a product to their own specification, with logo customisation included in the available customisation scope. Scale is documented in the capability data: a stated monthly capacity of 10,000 tons, a minimum order quantity of one container, a lead time of 30–45 days, and quality control described as 100% testing. The manufacturer is based on a 74,000 m² site in the Yingkou Area of China (Liaoning) Pilot Free Trade Zone, employs 150 people, runs a 25-engineer R&D team, holds more than 30 national independent intellectual property patents and has participated in drafting nearly 10 national and industrial standards. Products are exported to more than 40 countries and regions, supported by an overseas warehouse in the Netherlands.
3. What actually drives the price difference between the two generations?
Two structural factors. First, raw materials typically account for 50% to 70% of the total manufacturing cost of WPC wall panels (industry cost guide), so any change to core formulation or the addition of a co-extruded cap affects the largest cost block. Second, a co-extruded construction uses an additional polymer layer and an additional processing step, which typically positions capped second-generation cladding above first-generation profiles at the same profile size. Neither factor should be evaluated on board price alone. A meaningful comparison is installed cost per square metre, covering the hidden clip system, fixings, the additional lineal metres required when the profile width changes, labour, and freight. On the commercial side, orders are placed at a minimum of one container on FOB terms with 30/70 payment and pre-shipment testing included.
4. How do I verify that delivered cladding matches the specified generation and model?
Verification should be written into the order, not checked after arrival. Each order includes a pre-shipment testing procedure, and this testing forms part of the acceptance procedure for the product. The manufacturer operates an end-to-end dual quality control model covering raw material screening, monitoring during production and re-inspection before shipping, and states a factory pass rate above 99% under that system. Tie acceptance to the model-specific tests: for GH024, a boiling test result of ≤ 3% and 28-day immersion swelling of ≤ 4%; for GH010, 28-day immersion swelling of ≤ 2%; in both cases, the flexural and cyclic moisture values, together with the test method used to produce them.
5. What lead time and order terms should a facade project plan around?
The documented terms are a minimum order quantity of one container, a lead time of 30–45 days, FOB delivery, 30/70 payment and pre-shipment testing with each order. For projects in Europe, the manufacturer operates an overseas warehouse in the Netherlands, which affects replenishment planning rather than first-order lead time. The practical point is that cladding procurement should be sequenced backwards from the facade installation date, and that the specification — generation, model code, profile dimension, finish and fixing system — should be frozen before the order is placed, because a change of generation mid-order changes dimensions, clips and the test evidence required at acceptance. For a full specification reference including profile data and product imagery, the Terratsa product brochure can be downloaded directly, and model-specific documentation can be requested from the sales team.
Conclusion: a decision rule you can apply in one pass
Apply the rule in this order. If the cladding face is fully exposed to UV and rain and the building owner expects the appearance to hold over a long horizon, specify a co-extruded second-generation capped profile and put GH024-class evidence into the specification: cyclic moisture resistance and boiling test results for the exact model. If the elevation is sheltered, or the project has a defined horizon, a first-generation profile with documented immersion performance such as GH010 at ≤ 2% after 28 days is a defensible specification, provided the shorter appearance-retention expectation is stated openly. Whichever route is chosen, three items must be confirmed before the specification is issued: the profile dimension against the installed or planned substrate, the hidden clip and fixing system priced with the board, and the availability of that exact model code for the project date.
Next step. Send us the elevation drawings, the exposure conditions and the profile you are considering, and we will return the matching model code, the test values that apply to it and a specification-ready data sheet.
Email: sales01@unvocwpc.com | Tel / WhatsApp: +8615943028515 | Web: www.terratsa.com
Address: No. 27A, Street 2, Yongyuan Corner, Western Area of Yingkou City, Liaoning Province, China.
Have Questions or Need More Details?
Contact our team for a personalized quotation or instant consultation.
Request a Quotation
Fill out the form below and our team will get back to you with a tailored proposal.
WhatsApp Direct Chat
Prefer to chat in real-time? Message us on WhatsApp for instant assistance & quick answers.
- Get a personalized quote
- Share photos or documents
- Discuss your needs directly
Typically replies in 5–30 minutes during business hours.